
How Microscopy Supports Additive Manufacturing Quality Control: Powder, Layering, and Defect Analysis
Oct 12th 2026
Additive manufacturing (AM), commonly known as 3D printing, has transformed how manufacturers produce complex components. From aerospace and automotive applications to medical devices and precision engineering, additive manufacturing allows companies to create intricate parts that would be difficult or impossible to produce using traditional manufacturing methods.
However, producing a part is only half the challenge. Ensuring that it meets strict quality, dimensional, and performance requirements is equally important.
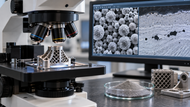
Microscopy plays an essential role in additive manufacturing quality control by helping manufacturers inspect raw materials, evaluate layer formation, identify surface defects, and analyze the microstructure of finished components.
Using industrial microscopes, engineers and quality control professionals can identify manufacturing inconsistencies, investigate potential failures, and improve production processes.
What Is Additive Manufacturing Quality Control?
Additive manufacturing quality control is the process of inspecting and evaluating 3D printed components to ensure they meet established material, dimensional, structural, and performance requirements.
Unlike traditional subtractive manufacturing, which removes material from a larger piece, additive manufacturing builds components layer by layer.
This process creates unique quality control challenges. Small inconsistencies in powder characteristics, material deposition, melting conditions, or layer bonding can affect the finished component.
Common quality concerns include:
- Uneven powder particle size and distribution
- Inconsistent layer thickness or deposition
- Poor bonding between deposited layers
- Surface cracks and irregularities
- Porosity and internal voids
- Unmelted or partially fused material
- Changes in material microstructure
Microscopy helps manufacturers investigate these issues at different stages of production.
1. Metal Powder Inspection: Quality Control Before Printing
In metal additive manufacturing processes such as laser powder bed fusion (LPBF), the quality of the starting powder directly influences the manufacturing process.
Metal powders must meet specific requirements for particle size, shape, cleanliness, and consistency to support reliable powder spreading and melting.
Microscopic inspection allows engineers to evaluate the physical characteristics of powder samples before they enter the manufacturing process.
What Can Microscopes Reveal About Metal Powders?
Particle Size and Distribution
Metal powders contain particles of varying sizes. Microscopy with calibrated image analysis can help measure particle dimensions and evaluate whether a sample contains unusually large or small particles.
Particle size distribution affects powder packing, flow behavior, and processing consistency. Microscopy complements dedicated particle sizing methods rather than replacing them.
Particle Shape and Sphericity
Many metal powder bed fusion processes benefit from relatively spherical powder particles because they generally support consistent flow and spreading.
Microscopic inspection can reveal:
- Irregularly shaped particles
- Elongated or angular particles
- Particles fused together
- Surface satellites attached to larger particles
These characteristics may influence how powder behaves during manufacturing.
Contamination and Foreign Particles
Microscopy can help identify visible contamination, including unexpected particles, debris, or material inconsistencies.
Contaminants can potentially introduce defects or interfere with processing. However, identifying their chemical composition may require additional analytical techniques.
Why Powder Inspection Matters
Powder characteristics can change through handling, storage, and reuse. For example, recycled metal powders may contain altered particle shapes, agglomerates, or contaminants introduced during previous manufacturing cycles.
Routine microscopic powder inspection can support incoming material checks, powder reuse evaluations, and investigations into inconsistent print quality.
2. Layer Inspection: Evaluating the Additive Manufacturing Process
One of the defining characteristics of additive manufacturing is its layer-by-layer construction.
Each deposited layer contributes to the final component's geometry and structural integrity. Problems during deposition, spreading, or fusion can create defects that affect the finished part.
Microscopy helps engineers examine layer-related features, although the inspection method depends on the printing technology and whether the examination occurs during or after production.
Identifying Layer Irregularities
For powder bed fusion systems, optical inspection can reveal visible abnormalities in the powder bed or processed surface, including:
- Uneven powder distribution
- Surface ridges or protrusions
- Visible gaps in powder coverage
- Spatter and deposited debris
- Irregular melt tracks
Some additive manufacturing machines use integrated imaging systems to monitor the build process. These systems are distinct from conventional laboratory microscopes.
After printing, manufacturers can use optical microscopy to examine accessible surfaces or prepared cross-sections for evidence of layer-related defects.
Examining Layer Bonding
Strong bonding between layers is essential for producing reliable components.
In metal additive manufacturing, insufficient fusion can leave irregular voids between adjacent melt tracks or layers. In polymer-based processes, poor bonding can contribute to delamination or reduced mechanical strength.
By examining polished cross-sections, engineers can investigate:
- Layer boundaries
- Lack-of-fusion defects
- Melt pool geometry
- Cracks extending between layers
- Localized structural inconsistencies
These observations help determine whether process adjustments or further testing may be necessary.
3. Detecting Defects in 3D Printed Parts
Even when a 3D printed component appears acceptable to the naked eye, microscopic defects may be present.
These defects can influence fatigue resistance, mechanical strength, dimensional accuracy, and long-term performance.
Microscopy provides a closer look at visible surface defects and internal features exposed through sample preparation.
Porosity and Internal Voids
Porosity refers to small empty spaces within a material.
In metal additive manufacturing, two important defect categories include:
Gas Porosity: Often characterized by rounded pores associated with trapped gas during powder production or melting and solidification.
Lack-of-Fusion Porosity: Typically characterized by irregularly shaped voids where material has not fully fused.
Optical microscopy of polished cross-sections can help engineers examine pore shape, size, and distribution.
However, conventional optical microscopes cannot directly inspect defects hidden deep inside an intact metal component. Techniques such as X-ray computed tomography are used when nondestructive internal inspection is required.
Cracks and Fractures
Microscopic cracks may develop during manufacturing or subsequent processing.
Potential contributing factors include thermal stresses, rapid solidification, material properties, and unsuitable process parameters.
Microscopes help engineers inspect crack locations, observe crack paths, and document fracture-related features.
For more advanced failure analysis, scanning electron microscopy may be necessary to examine fracture surfaces at higher resolution.
Surface Roughness and Unmelted Particles
Additively manufactured surfaces can contain partially fused powder particles, irregular textures, and other surface features.
These characteristics may affect component fit, coating performance, friction, and fatigue behavior.
Stereo and digital microscopes can help identify visible surface irregularities and document areas requiring additional inspection.
For quantitative surface roughness measurements, manufacturers may need specialized optical profilometry or contact measurement equipment.
4. Microstructure Analysis of Additively Manufactured Metals
Beyond detecting visible defects, microscopy helps manufacturers understand the material structure created during additive manufacturing.
Metal additive manufacturing often involves rapid heating and cooling cycles that influence grain formation, solidification patterns, and material properties.
Metallurgical microscopy is particularly useful for examining prepared metal samples.
What Is Microstructure Analysis?
Microstructure analysis involves examining the microscopic features of a material to better understand its characteristics and manufacturing history.
For additively manufactured metals, this may include evaluating:
- Grain structure and morphology
- Melt pool boundaries
- Solidification patterns
- Inclusions and localized defects
- Microstructural changes after heat treatment
Sample preparation typically involves sectioning, mounting, grinding, and polishing. Appropriate chemical or electrolytic etching may be used to reveal additional structural details.
Microstructure analysis can help engineers compare manufacturing conditions, evaluate heat treatment results, and investigate potential causes of material failure.
For specialized crystallographic analysis, techniques such as electron backscatter diffraction may be required.
5. Which Microscopes Are Best for Additive Manufacturing Inspection?
Different stages of additive manufacturing quality control require different microscope capabilities.
|
Microscope Type |
Best Applications |
|
Stereo microscopes |
Powder examination, surface inspection, and larger defects |
|
Digital microscopes |
Image capture, documentation, and routine inspection |
|
Metallurgical microscopes |
Polished metal cross-sections, porosity, and microstructure |
|
Measuring microscopes |
Dimensional evaluation of small, accessible features |
|
Scanning electron microscopes (SEM) |
Advanced powder morphology, fracture surfaces, and fine microstructural features |
Stereo Microscopes for Surface and Powder Inspection
Stereo microscopes provide depth perception and relatively large working distances, making them useful for examining powder particles, surface irregularities, and small manufactured components.
They are particularly valuable when technicians need to manipulate samples during inspection.
Digital Microscopes for Documentation
Digital microscopes allow users to capture and store inspection images.
For manufacturing quality control teams, this can support defect documentation, comparisons between production batches, and communication between engineers.
When properly calibrated, compatible digital microscope software may also support dimensional measurements.
Metallurgical Microscopes for Material Analysis
Metallurgical microscopes are designed to examine opaque materials, including metals.
They are particularly useful for analyzing polished cross-sections, identifying porosity, and examining material microstructures.
Manufacturers performing routine metal additive manufacturing inspections can explore industrial microscopes from Microscope World to identify suitable inspection systems.
6. Building a Microscopy-Based Additive Manufacturing Quality Control Process
Microscopy is most effective when incorporated into a consistent inspection workflow.
A practical quality control process may include the following stages.
Step 1: Inspect Incoming Materials
Examine representative powder samples for particle shape, agglomeration, and visible contamination. Use complementary methods for particle size distribution, chemistry, and flow properties as required.
Step 2: Monitor Manufacturing Consistency
Review available in-process images and manufacturing data to identify potential powder spreading or fusion irregularities.
Step 3: Examine Finished Surfaces
Use stereo or digital microscopy to document surface defects, attached particles, cracks, and other visible abnormalities.
Step 4: Analyze Prepared Cross-Sections
When destructive testing is appropriate, use metallurgical microscopy to evaluate porosity, fusion quality, and microstructural features.
Step 5: Document and Compare Findings
Capture calibrated images, record measurements, and compare results with established acceptance criteria and previous production samples.
Inspection procedures should be aligned with the material, manufacturing process, component requirements, and applicable standards.
Frequently Asked Questions About Microscopy in Additive Manufacturing
How is microscopy used in additive manufacturing?
Microscopy is used to inspect raw material powders, examine printed surfaces, evaluate layer-related defects, and analyze material microstructures. It helps engineers identify manufacturing inconsistencies and investigate defects that could affect component performance.
What defects can microscopy detect in 3D printed parts?
Microscopy can reveal surface cracks, irregular textures, attached particles, and exposed porosity. Metallurgical microscopy of prepared cross-sections can also identify internal voids, lack-of-fusion defects, and microstructural abnormalities.
What microscope is best for inspecting metal 3D printed parts?
The best microscope depends on the inspection task. Stereo microscopes are useful for surface examination, digital microscopes support documentation, and metallurgical microscopes are well suited for analyzing polished metal cross-sections and microstructures.
Can microscopy measure porosity in additive manufacturing?
Yes. Optical microscopy combined with calibrated image analysis can measure the area fraction, size, and shape of pores visible in prepared cross-sections. These two-dimensional measurements do not necessarily represent total three-dimensional porosity. X-ray computed tomography may be needed for volumetric analysis.
Why is powder inspection important in metal additive manufacturing?
Powder characteristics influence material flow, powder spreading, packing behavior, and processing consistency. Microscopic inspection helps manufacturers identify irregular particle shapes, agglomeration, and visible contamination before printing.
Can microscopes inspect the internal structure of 3D printed metal parts?
Conventional optical microscopes can examine internal structures exposed by cutting and preparing a sample. They cannot see through an intact metal part. Nondestructive internal inspection generally requires other technologies, such as X-ray computed tomography.
Improve Additive Manufacturing Quality Control With the Right Microscope
As additive manufacturing becomes more widely used for precision components, consistent inspection and material characterization remain essential.
Microscopy helps manufacturers evaluate powder quality, investigate layer-related defects, inspect finished surfaces, and understand the microstructure of printed materials.
From routine production inspections to advanced metallurgical analysis, selecting the appropriate microscope can help quality control teams make better-informed manufacturing decisions.
Microscope World offers a range of industrial microscopes and inspection microscopes for manufacturing, materials analysis, and quality control applications.
Explore available microscope systems to find a solution suited to your additive manufacturing inspection requirements.


