
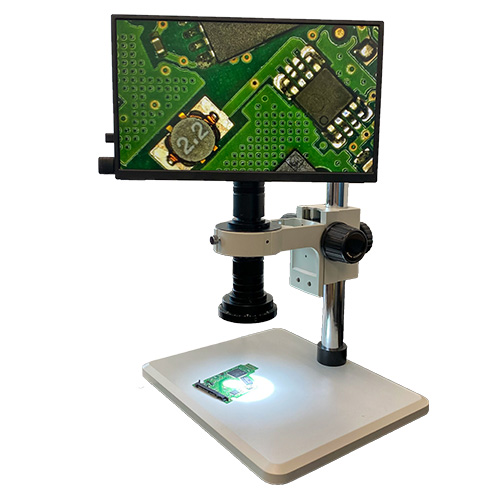
Industrial microscopes are designed for precision inspection, measurement, quality control and analysis in manufacturing, electronics, engineering and other industrial environments. Unlike biological microscopes that are primarily used to examine transparent specimens, industrial microscopes are commonly used to view solid components, surfaces, materials and manufactured parts.
Microscope World offers industrial microscopes for applications ranging from electronics and PCB inspection to precision measurement, semiconductor inspection and metallurgical analysis. Systems are available with different magnification ranges, working distances, stands, illumination methods and digital imaging capabilities to meet the requirements of specific industrial applications.
Industrial Microscopes for Inspection, Manufacturing and Quality Control
Industrial microscopy plays an important role throughout manufacturing and quality assurance processes. Microscopes can be used to inspect components for defects, verify workmanship, measure small features, document findings and examine materials that cannot be adequately evaluated with the unaided eye.
Common industrial microscope applications include:
- Quality control and quality assurance
- Electronics and printed circuit board inspection
- Solder joint inspection
- Manufacturing and assembly
- Precision measurement
- Semiconductor and wafer inspection
- Surface and materials analysis
- Weld inspection
- Failure analysis
- Research and product development
The best industrial microscope depends on what is being examined, the level of magnification required and whether the application requires measurement, image capture or specialized illumination.
Types of Industrial Microscopes
Industrial microscopes include several different types of optical systems. Choosing the right configuration starts with matching the microscope to the application.
Industrial Inspection Microscopes
Industrial inspection microscopes are used to examine manufactured parts, components and surfaces for defects or inconsistencies. Inspection systems can be configured for applications including electronics, medical devices, welds, filter patches and general visual inspection.
Stereo Microscopes
Stereo microscopes provide a three-dimensional view of a specimen along with the working distance needed to manipulate or assemble parts beneath the microscope. These characteristics make stereo microscopes particularly useful for electronics, manufacturing, assembly, quality control and other applications where users work directly with the object being viewed.
Industrial stereo microscopes are available with a variety of stands, including boom and articulated arm configurations that provide additional flexibility when inspecting larger parts.
Measuring Microscopes
Measuring microscopes combine magnified visual inspection with precision dimensional measurement. These systems are used when manufacturers need to measure small features, distances, angles or other dimensions that may be difficult to evaluate with conventional measuring tools.
Depending on the system, measuring microscopes can incorporate two-axis or three-axis measurement capabilities and digital readouts.
Metallurgical Microscopes
Metallurgical microscopes are designed for examining opaque materials at higher magnifications. Instead of transmitting light through the specimen, metallurgical microscopes illuminate the surface from above.
They are commonly used for examining metals, alloys, coatings, thin films, grain structures and other materials where detailed surface analysis is required. Both upright and inverted metallurgical microscope configurations are available.
Semiconductor Inspection Microscopes
Semiconductor inspection microscopes are specialized systems used for wafer inspection, semiconductor manufacturing, research and related applications. Available configurations include semiconductor wafer inspection microscopes, probe station microscopes and modular systems that can be adapted to specialized inspection requirements.
Digital Industrial Microscopes
Digital imaging can be incorporated into many industrial microscope systems to capture, display and document magnified images. A microscope camera can be especially useful for quality control documentation, training, collaboration, reporting and comparing components or defects over time.
Digital configurations can also allow images to be viewed on a monitor rather than exclusively through microscope eyepieces.
Choosing the Right Industrial Microscope
There is no single microscope configuration that is ideal for every industrial application. When comparing industrial microscopes, consider the characteristics of the parts or materials being examined and what needs to be accomplished during inspection.
Magnification
Higher magnification is not always better. The appropriate magnification depends on the size of the features you need to see. Lower magnification and a wider field of view may be preferable for assembly and general inspection, while detailed surface or materials analysis may require substantially higher magnification.
Working Distance
Working distance is particularly important when users need to manipulate, assemble or repair components beneath the microscope. A longer working distance provides more room for tools, fixtures and larger specimens.
Microscope Stand
The size and shape of the objects being inspected can determine which stand configuration works best. Standard stands are suitable for many smaller specimens, while boom and articulated arm stands provide additional positioning flexibility for larger components and work areas.
Illumination
Industrial samples are often opaque, so proper reflected illumination can make a significant difference in image quality. Depending on the application, a microscope may use LED ring lights, fiber optic illumination, transmitted light or other specialized lighting techniques to reveal important surface details.
Measurement and Digital Imaging
Consider whether visual inspection alone is sufficient or whether your quality process requires dimensional measurement or image documentation. Measuring microscopes, digital cameras and imaging software can provide additional capabilities for applications where inspection results must be measured, recorded, shared or analyzed.
Industrial Microscope Applications
|
Application |
Common Microscope Type |
|
Electronics and PCB inspection |
Stereo or digital inspection microscope |
|
Soldering and component assembly |
Stereo microscope |
|
General quality control |
Inspection or stereo microscope |
|
Precision dimensional measurement |
Measuring microscope |
|
Semiconductor and wafer inspection |
Semiconductor inspection microscope |
|
Metal and materials analysis |
Metallurgical microscope |
|
Surface and defect inspection |
Inspection or metallurgical microscope |
|
Image documentation |
Digital or camera-equipped microscope |
Industrial microscope systems can also be customized with cameras, illuminators, stands, lenses, measurement tools and other accessories based on the requirements of the application.
Find the Right Industrial Microscope for Your Application
Selecting an industrial microscope starts with understanding what you need to inspect or measure. The required magnification, working distance, field of view, illumination and imaging capabilities can vary significantly between electronics inspection, precision manufacturing, semiconductor work and metallurgical analysis.
Microscope World offers industrial microscope systems and accessories for a wide range of professional inspection and measurement applications. If you are unsure which configuration best fits your requirements, our microscope specialists can help you compare options based on your application.
For additional help comparing microscope types and configurations, read our guide to the best industrial microscopes for inspection and quality control .


