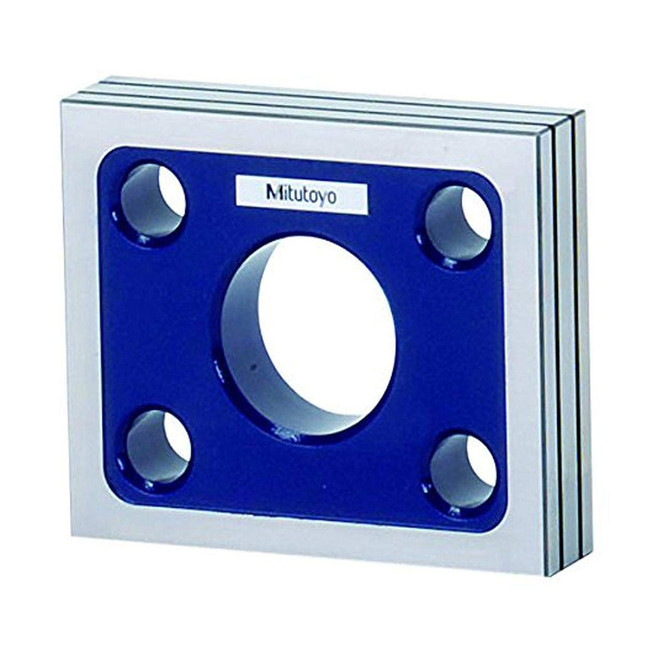
Mitutoyo High Precision Square Gage 90mm x 110mm x 25mm

No reviews yet Write a Review
This high precision square gage is used for inspecting the travel straightness and axial perpendicularity of moving elements on equipment including machine tool…

Read more

SKU: 311-111
$14,400.00
Hurry up! Current stock:

This high precision square gage is used for inspecting the travel straightness and axial perpendicularity of moving elements on equipment including machine tools, CMMs, form measuring machines, and semiconductor related equipment.

  • Square Four precision-lapped reference surfaces
  • Straightness and Perpendicularity Accuracy Better than 1µm/300mm straightness and perpendicularity
  • Dimensions 90mm W x 110mm L x 25mm H
  • Weight 3.3lb (1.5kg)

Mitutoyo part # 311-111

NOTE: This item is not returnable.

This product hasn't received any reviews yet. Be the first to review this product!

Description

This high precision square gage is used for inspecting the travel straightness and axial perpendicularity of moving elements on equipment including machine tools, CMMs, form measuring machines, and semiconductor related equipment.

  • Square Four precision-lapped reference surfaces
  • Straightness and Perpendicularity Accuracy Better than 1µm/300mm straightness and perpendicularity
  • Dimensions 90mm W x 110mm L x 25mm H
  • Weight 3.3lb (1.5kg)

Mitutoyo part # 311-111

NOTE: This item is not returnable.

Customers Also Viewed